Epic Experience / The Explorer 30CEE28563BH

Location

Floor Plan

Details

ManufacturedLot ModelNew

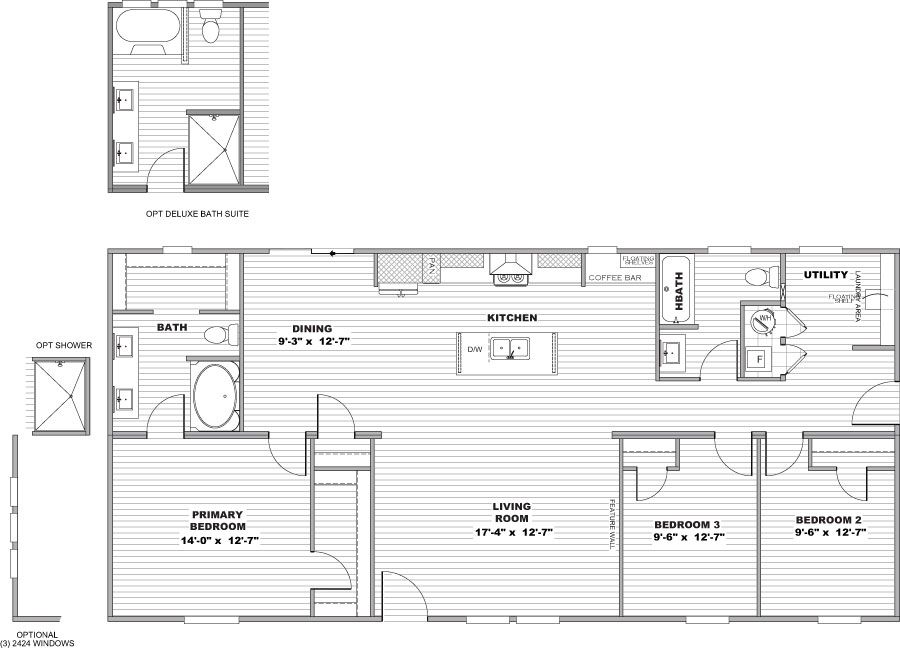
BEDS: 3     BATHS: 2.00     SQ FT: 1568     W X L: 28′ 0″ x 56′ 0″

BUILT BY: Clayton Epic

Price: Call for pricing






The Epic Experience Explorer 30CEE28563BH built by Clayton Epic is on display now at Common Sense Housing in Blackshear, giving you 3 bedrooms and 2 bathrooms across 1,568 square feet on a 28 by 56 foot doublewide frame. Construction includes 2×6 floor joists on 16 inch centers and 8 foot sidewalls with flat interior ceilings, and the kitchen features 42 inch Duracraft overhead cabinets with a double bowl stainless steel sink. LED can lighting runs throughout the home, and square porcelain sinks and a one piece fiberglass soaker tub and shower keep the bathrooms both practical and easy to maintain. Stop by Common Sense Housing to walk through the Explorer.

Specifications

Bathroom Bathtubs: Porcelain Over Steel Tub in Guest Bath
Bathroom Faucets: Metal Faucets T/O
Bathroom Shower: 40x60 1-Piece Fiberglass Soaker Tub/Shower
Bathroom Sink: Square Porcelain Sinks T/O / Double Lave in Most Master Baths
Floor Joists: 2x6 Floor Joists 16" On-center
Side Wall Height: 8' Sidewalls with Flat Interior Ceilings
Additional Specs: OSB House Wrap / Solid Steel I Beam / Full Length Outriggers
Front Door: 38x80 Craftsman Style In-Swing Front Door
Rear Door: 34x80 Cottage In-Swing Rear Door
Window Type: Low-E Thermopane Windows
Carpet Type Or Grade: 25oz Carpet
Interior Doors: 30" Raised 2-Panel Interior Doors / Full Double Metal Hinges on Interior Doors
Interior Lighting: LED Can Lights T/O
Kitchen Additional Specs: Stainless Steel Appliances
Kitchen Cabinetry: 42" Duracraft Overhead Lined Cabinets
Kitchen Range Hood: Stainless Steel Designer
Kitchen Sink: Double Bowl 8" Deep Stainless Steel
Utility Cabinets: Picture Frame Style Duracraft Cabinet Doors
Water Shut Off Valves: At Plumbing Fixtures

3D Tour

Tours & Videos

Gallery

Please note:

All sizes and dimensions are nominal or based on approximate builder measurements. 3D Tours and photos may include dealer and/or factory installed options. Common Sense Housing reserves the right to make changes due to any changes in material, color, specifications, or features at any time without notice or obligation.

Disable quote button