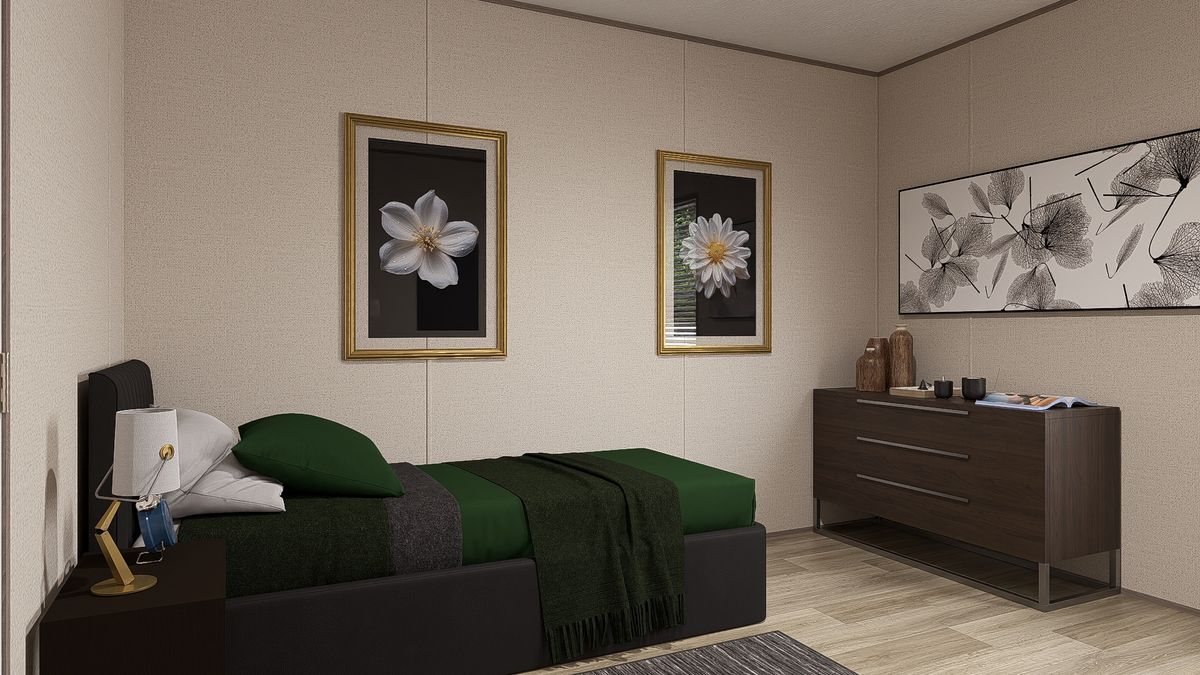

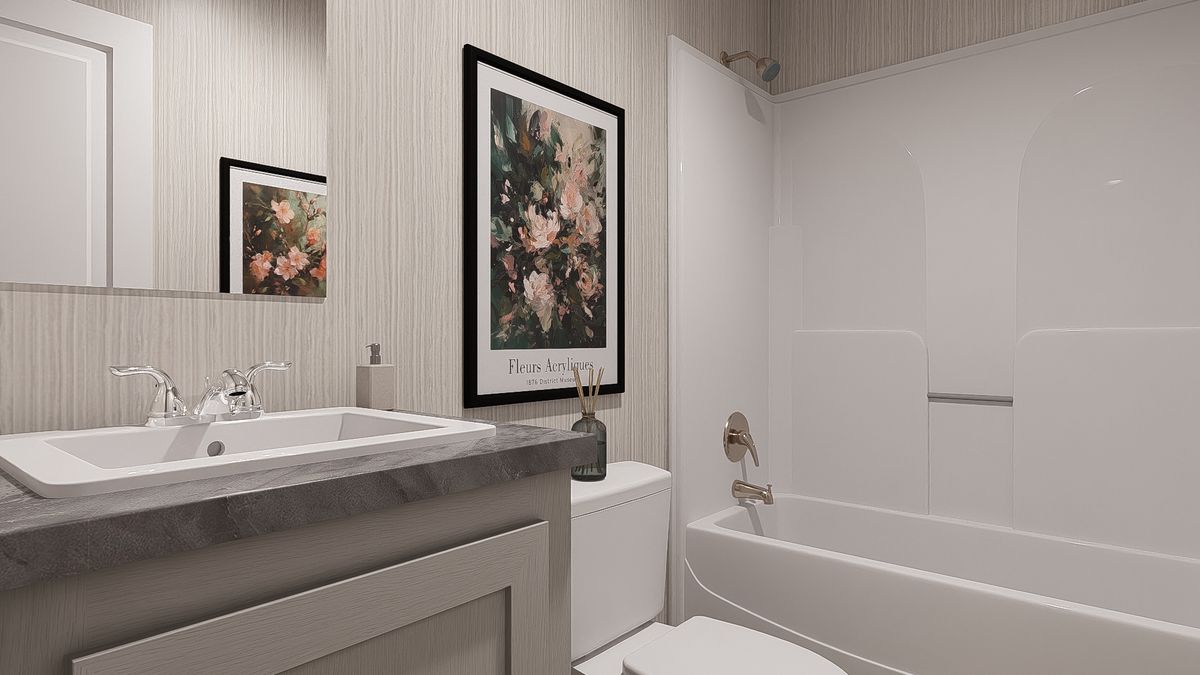
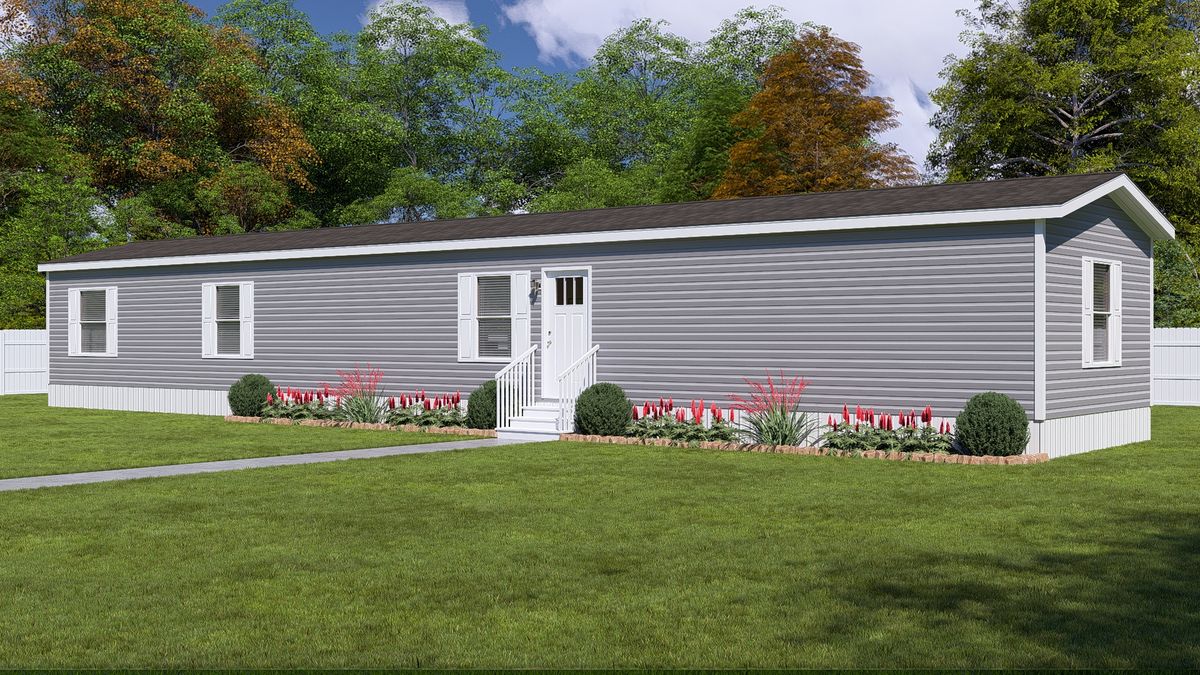
Blazer Extreme / 76 4A 22BRX16764AH

3D Tour

No 3d Tour Available

Floor Plan

Details

Manufactured

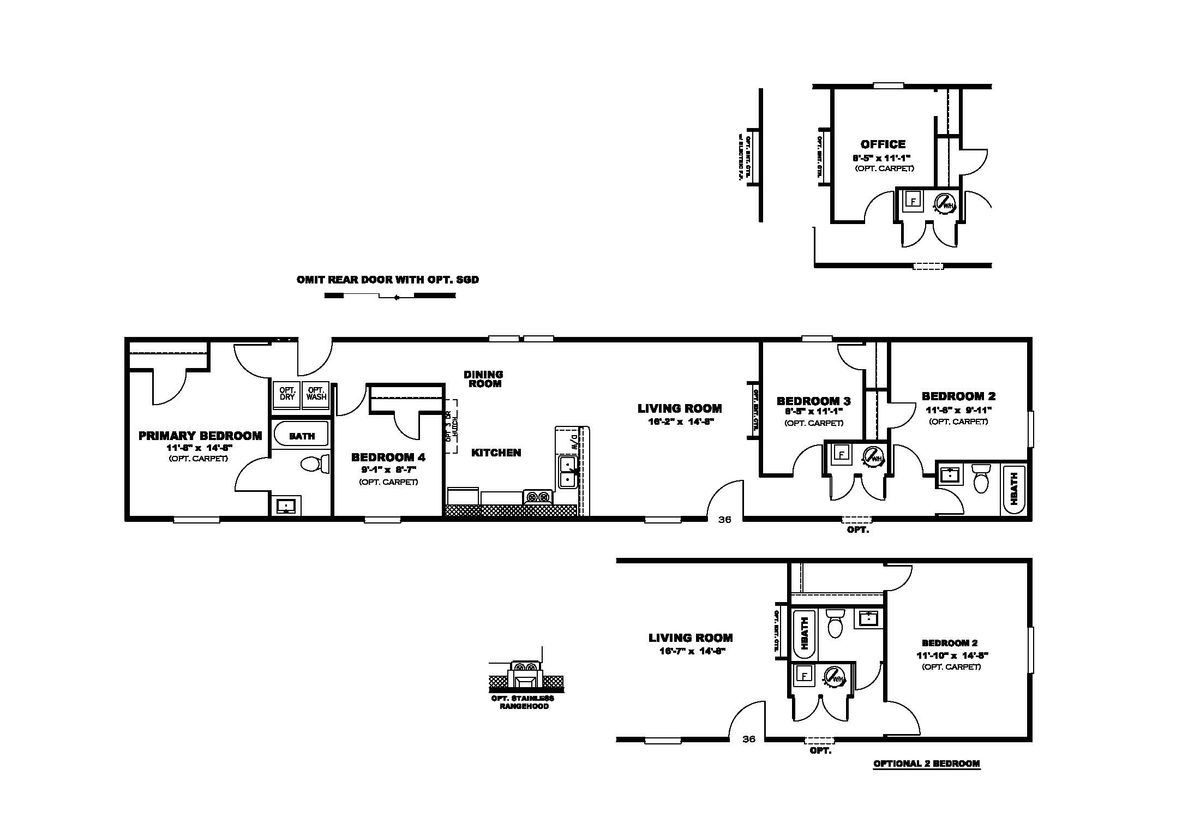
BEDS: 4     BATHS: 2.00     SQ FT: 1190     W X L: 16′ 0″ x 76′ 0″

BUILT BY: Clayton Maynardville
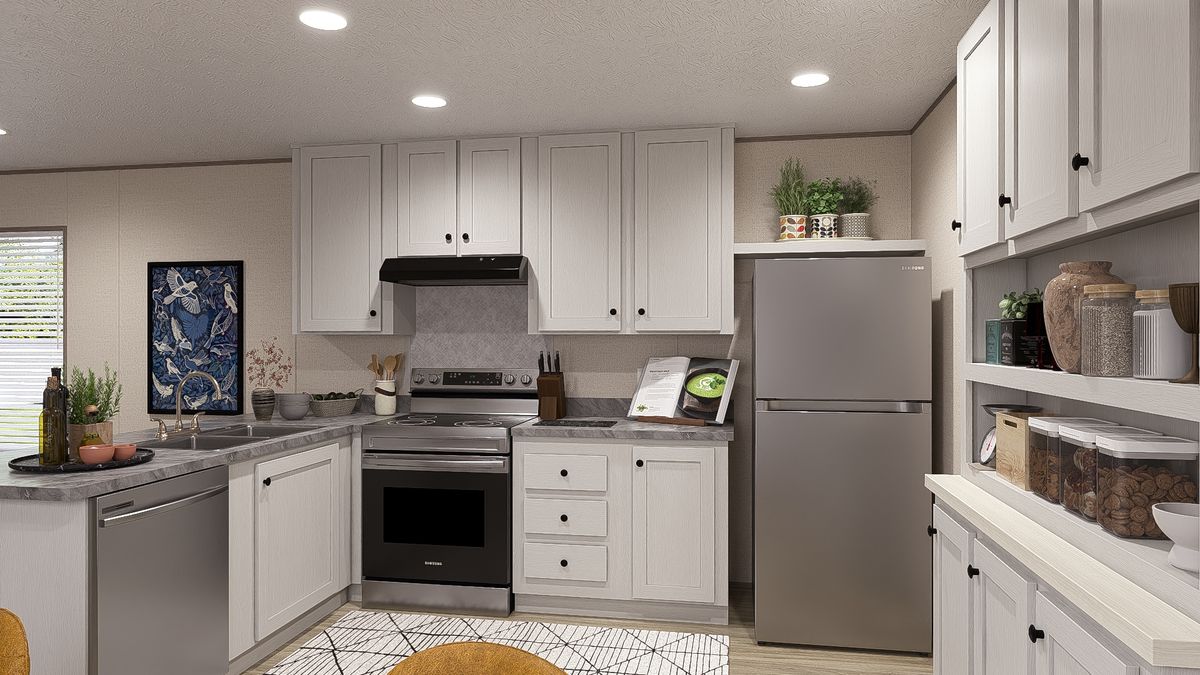
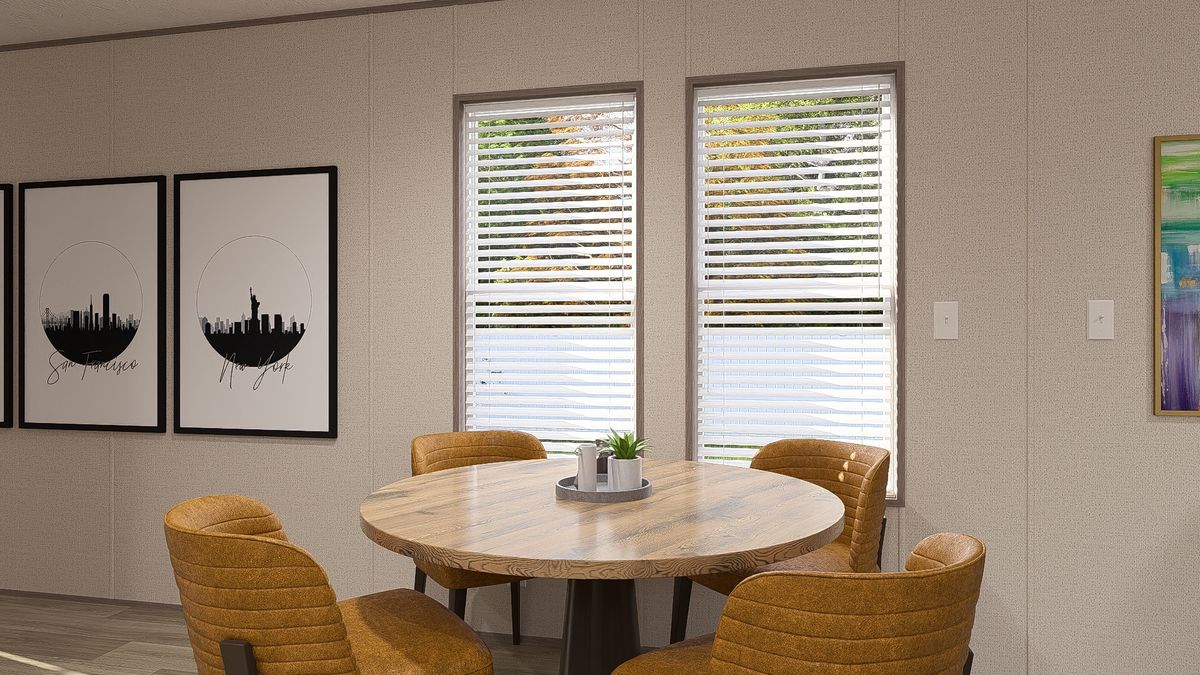
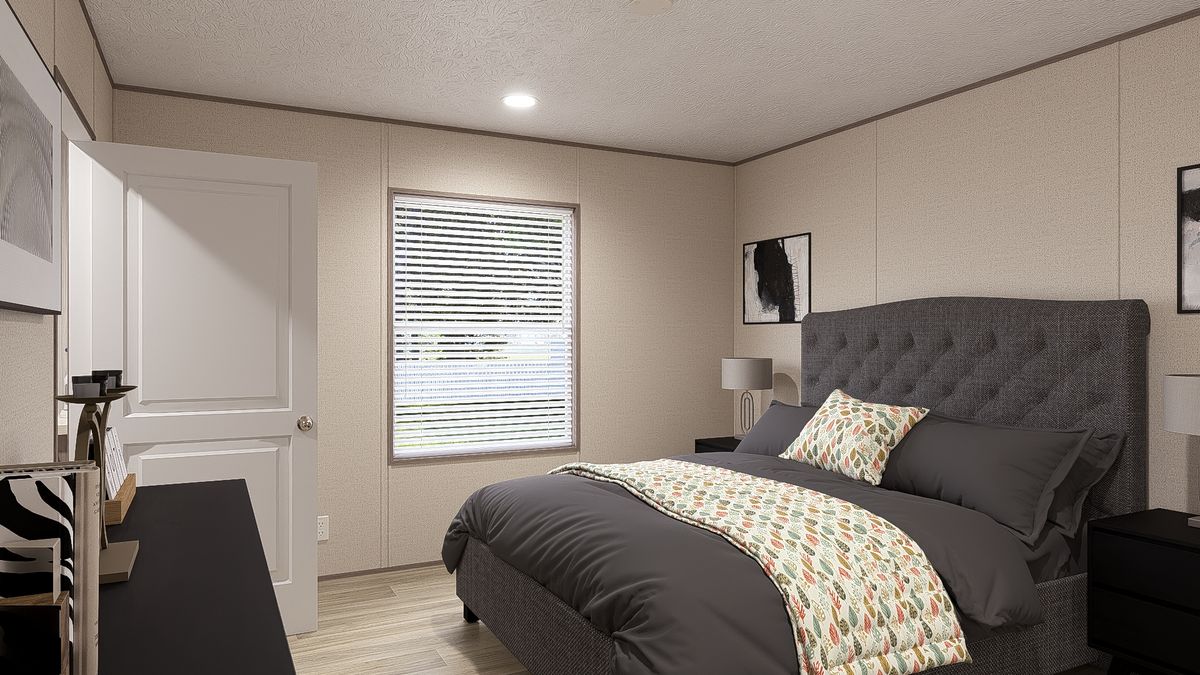
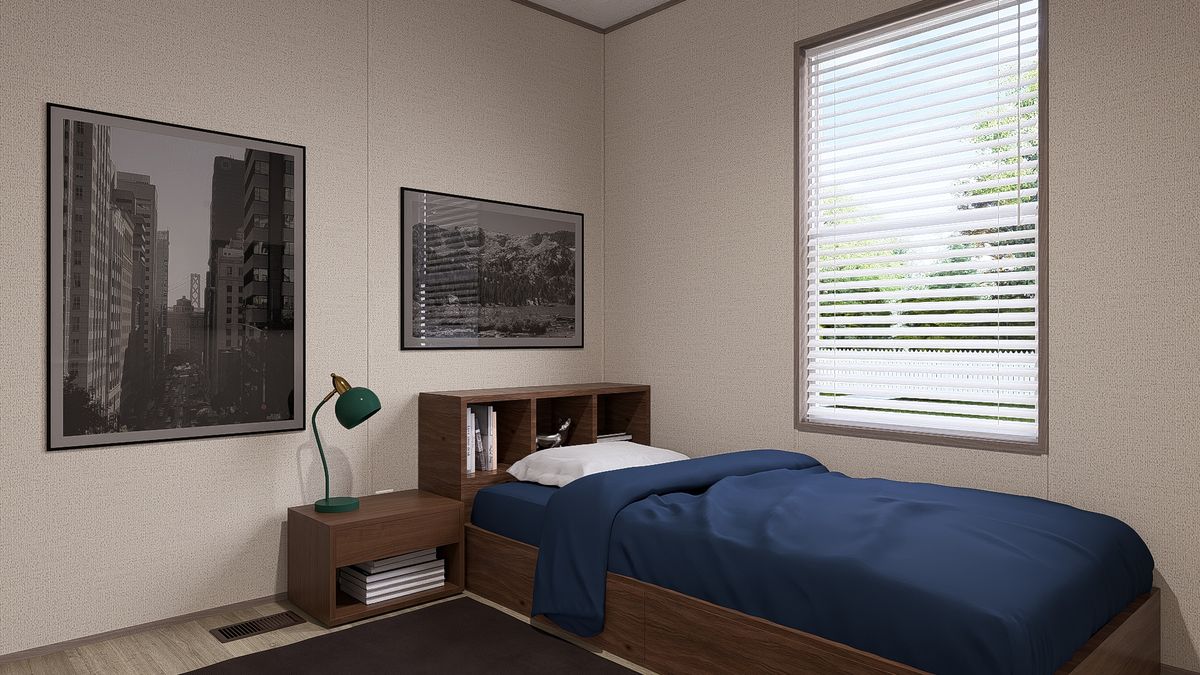
76 4A 22BRX16764AH – Well designed spacious four bedroom single section available as a three bedroom with flipped kitchen, ideal floor plan with large living room, big bright modern kitchen and two well located bathrooms.

Specifications

No specification data available

Tours & Videos

Gallery

Please note:

All sizes and dimensions are nominal or based on approximate builder measurements. 3D Tours and photos may include dealer and/or factory installed options. Common Sense Housing reserves the right to make changes due to any changes in material, color, specifications, or features at any time without notice or obligation.

Disable quote button