Maynardville Classic / 76 22MAC16763AH

3D Tour

No 3d Tour Available

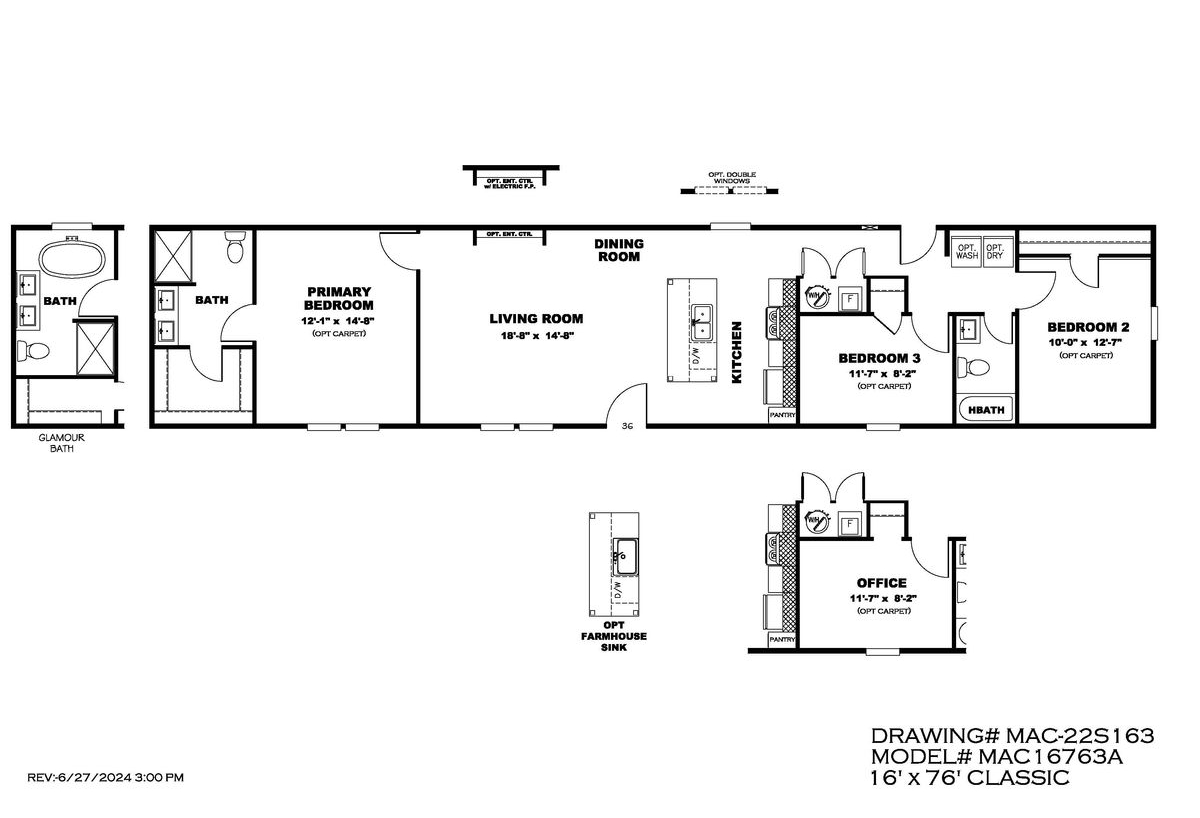
Floor Plan

Details

Manufactured

BEDS: 3     BATHS: 2.00     SQ FT: 1190     W X L: 16′ 0″ x 76′ 0″

BUILT BY: Clayton Maynardville
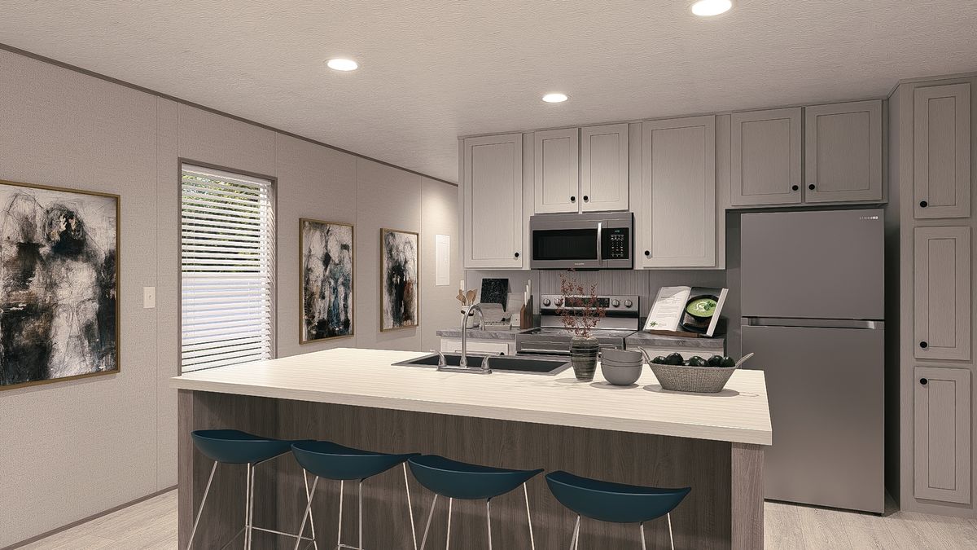
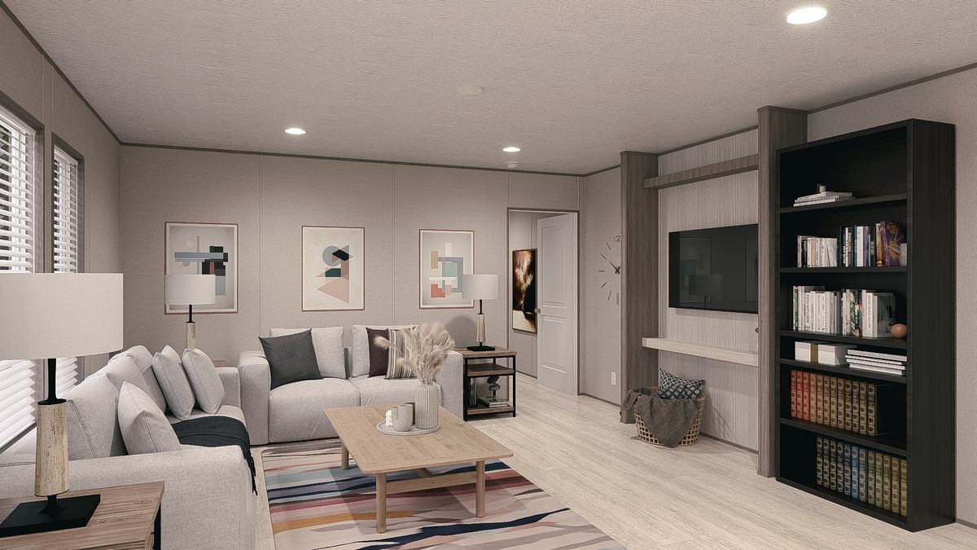
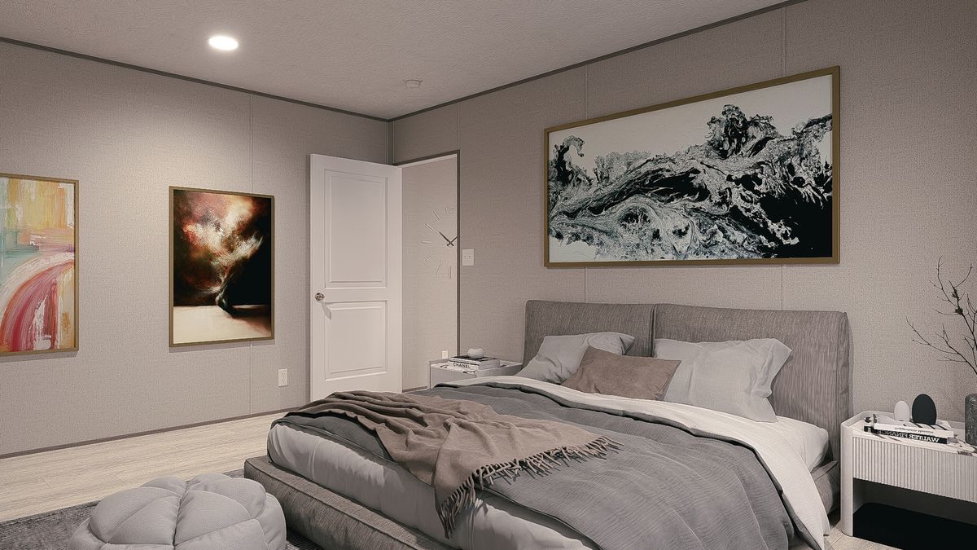
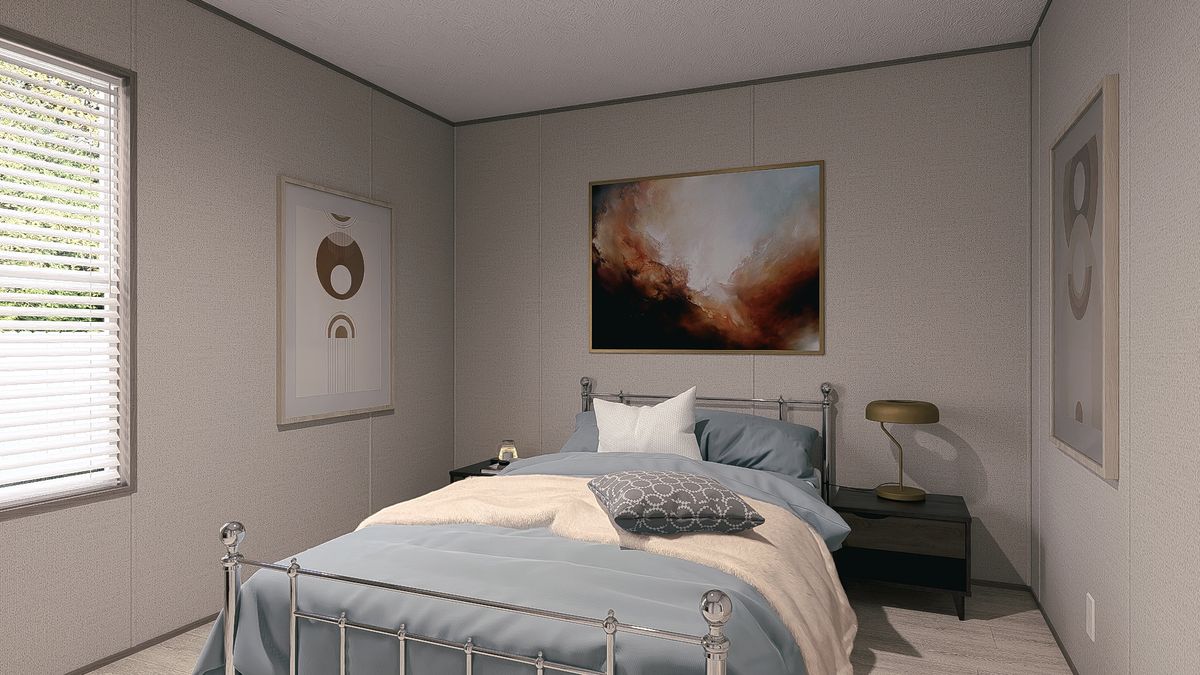
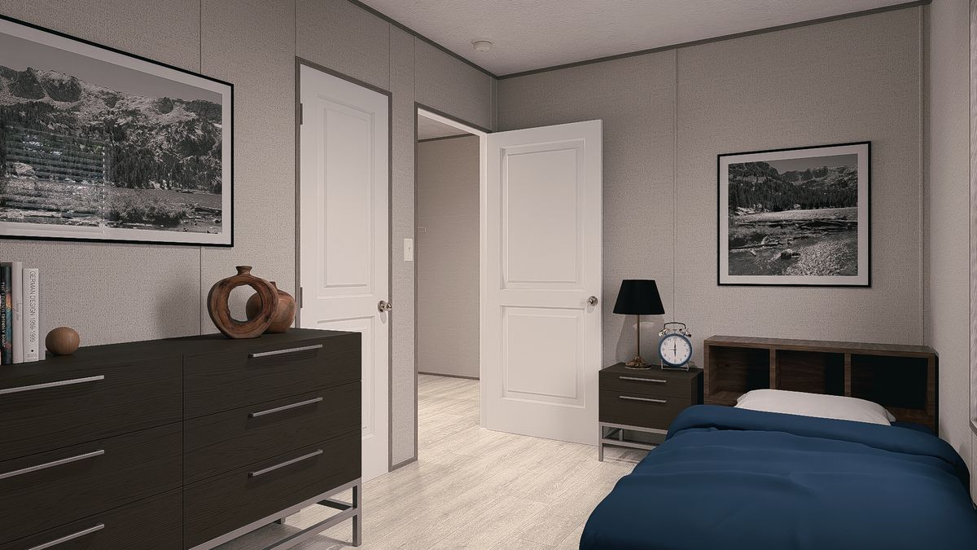
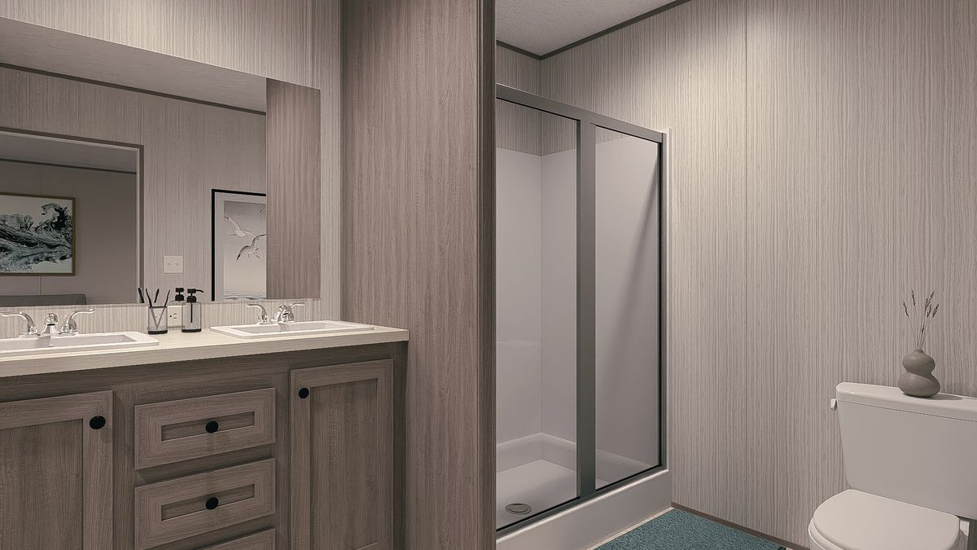
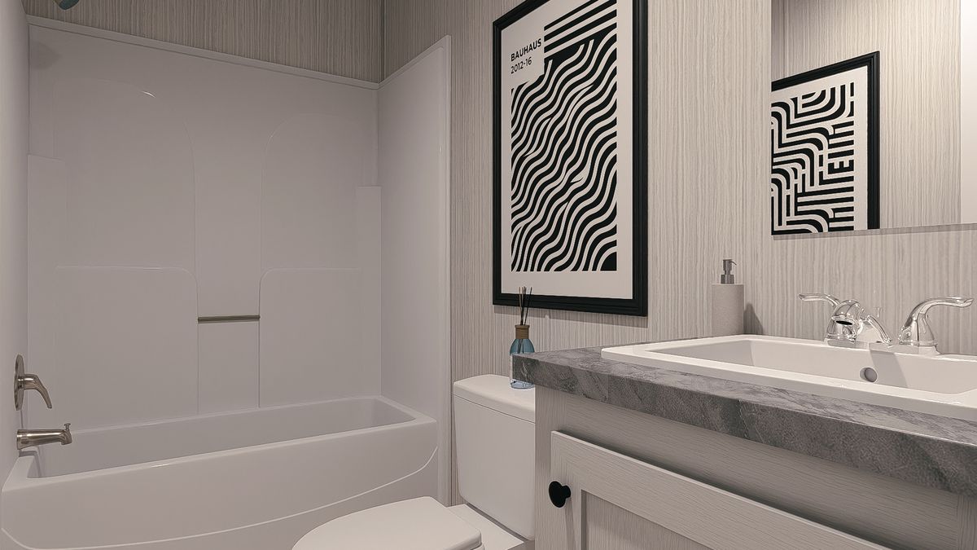
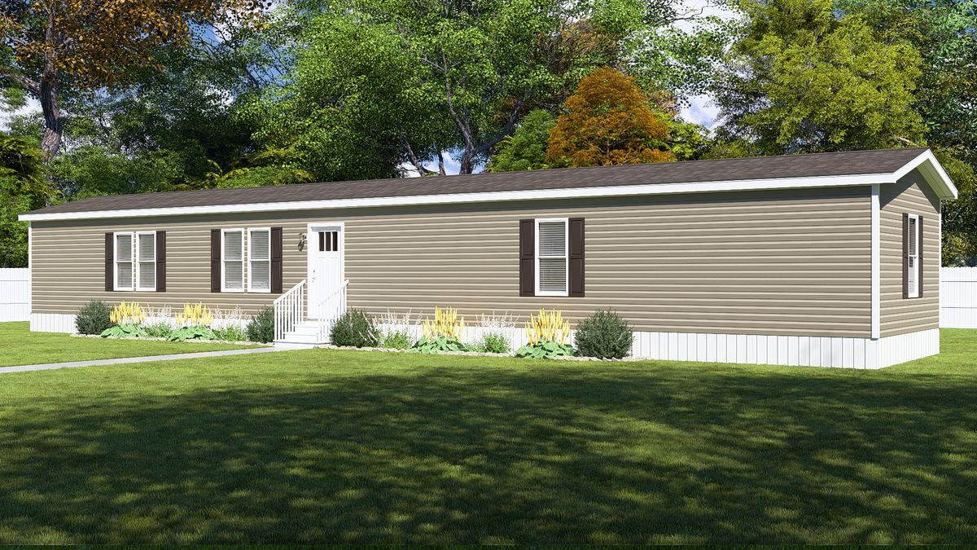
The Classic 76 built by Clayton Homes features 3 bedrooms, 2 bathrooms, and 1,190 sq. ft. Offering an open floor plan, a well-appointed kitchen, and a private master suite, this home is designed for comfortable family living. The Classic 76 is a great option for those seeking affordability without sacrificing quality.

Specifications

No specification data available

Tours & Videos

Gallery

Please note:

All sizes and dimensions are nominal or based on approximate builder measurements. 3D Tours and photos may include dealer and/or factory installed options. Common Sense Housing reserves the right to make changes due to any changes in material, color, specifications, or features at any time without notice or obligation.

Disable quote button