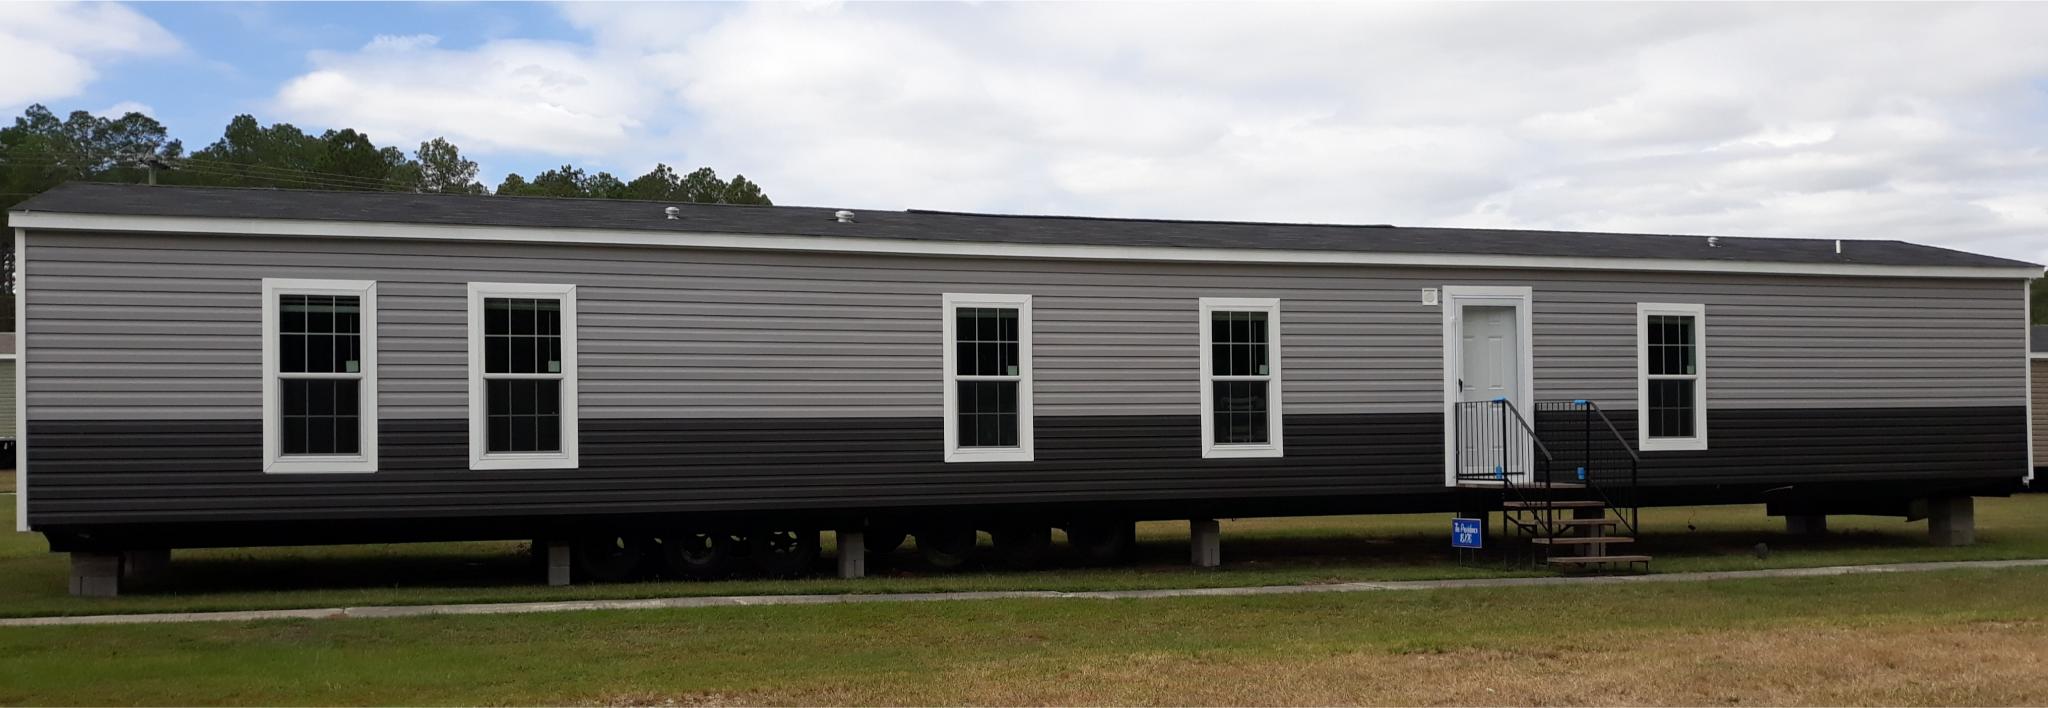
Providence / Spirit 1676540PRO

3D Tour

No 3d Tour Available

Floor Plan

Details

Manufactured

BEDS: 3     BATHS: 2.00     SQ FT: 1126     W X L: 16′ 0″ x 80′ 0″

BUILT BY: ScotBilt Homes
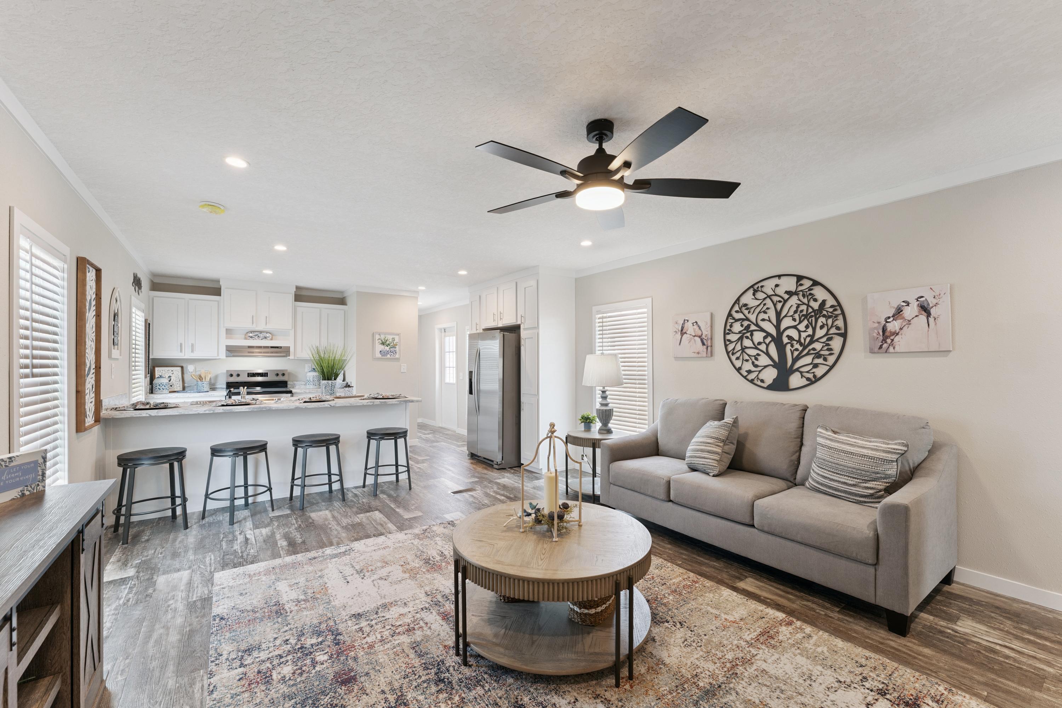
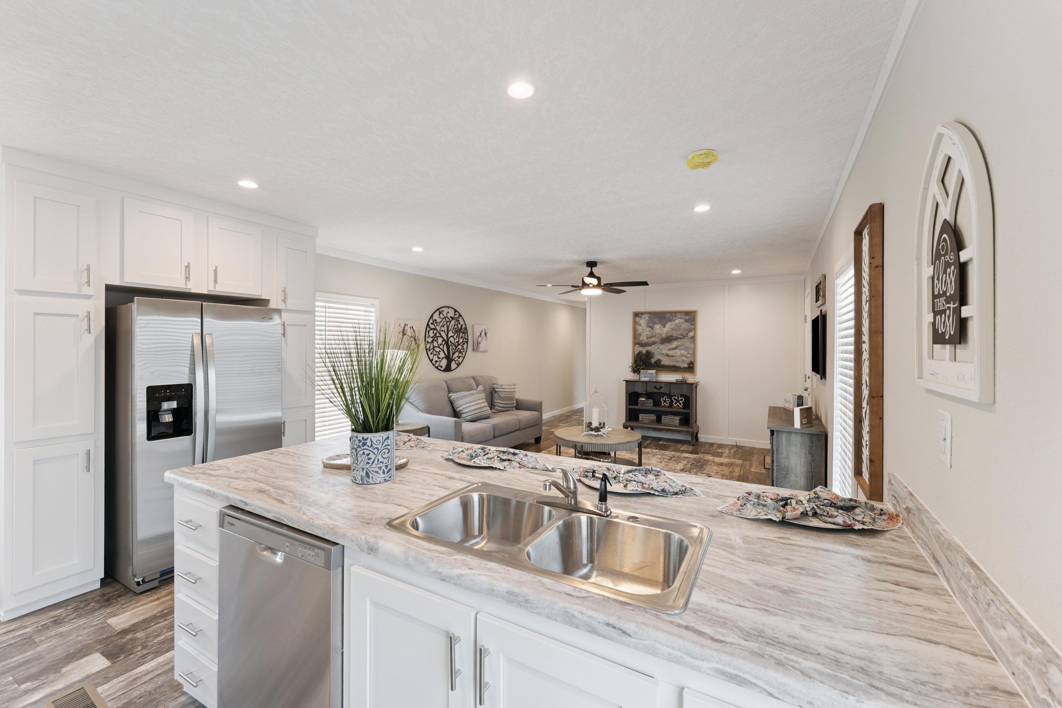
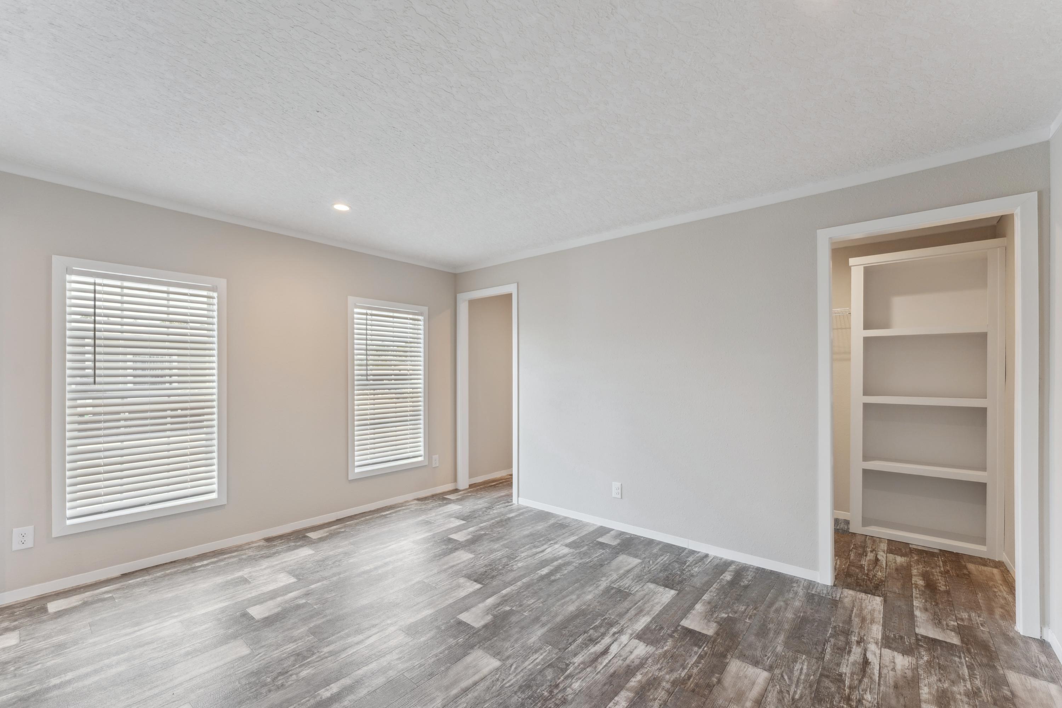
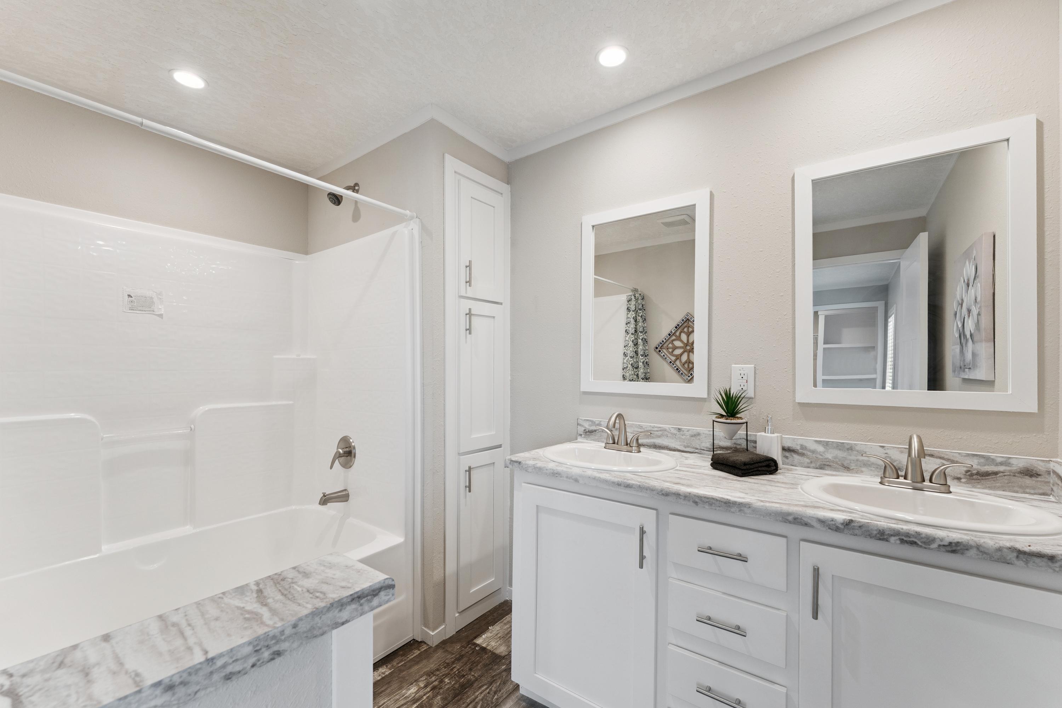
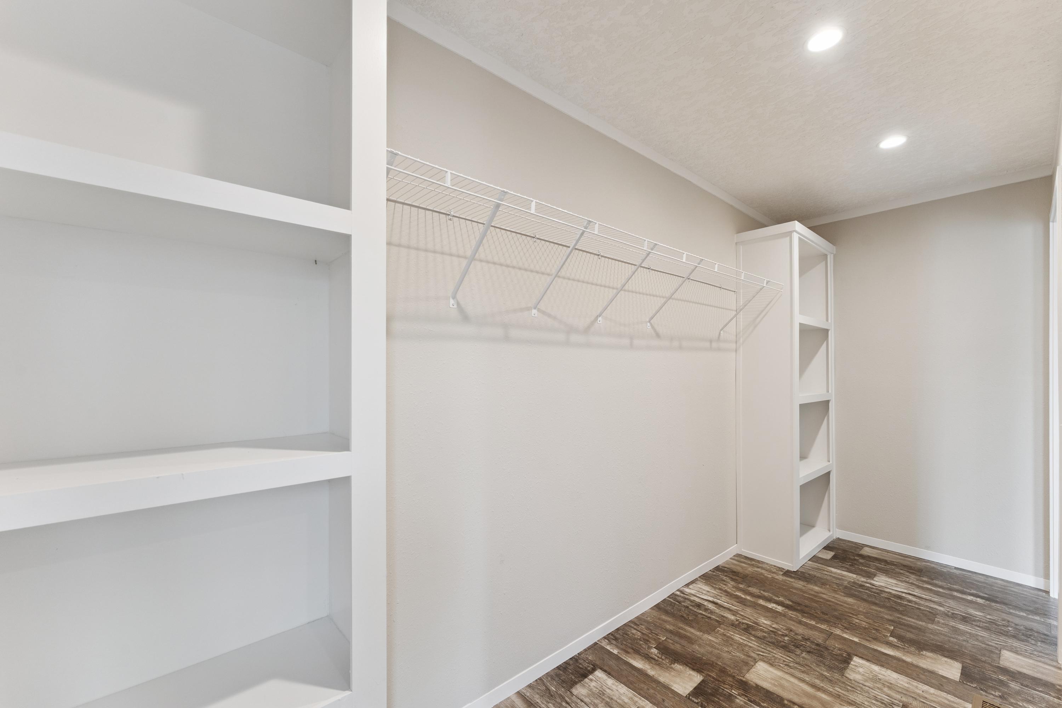
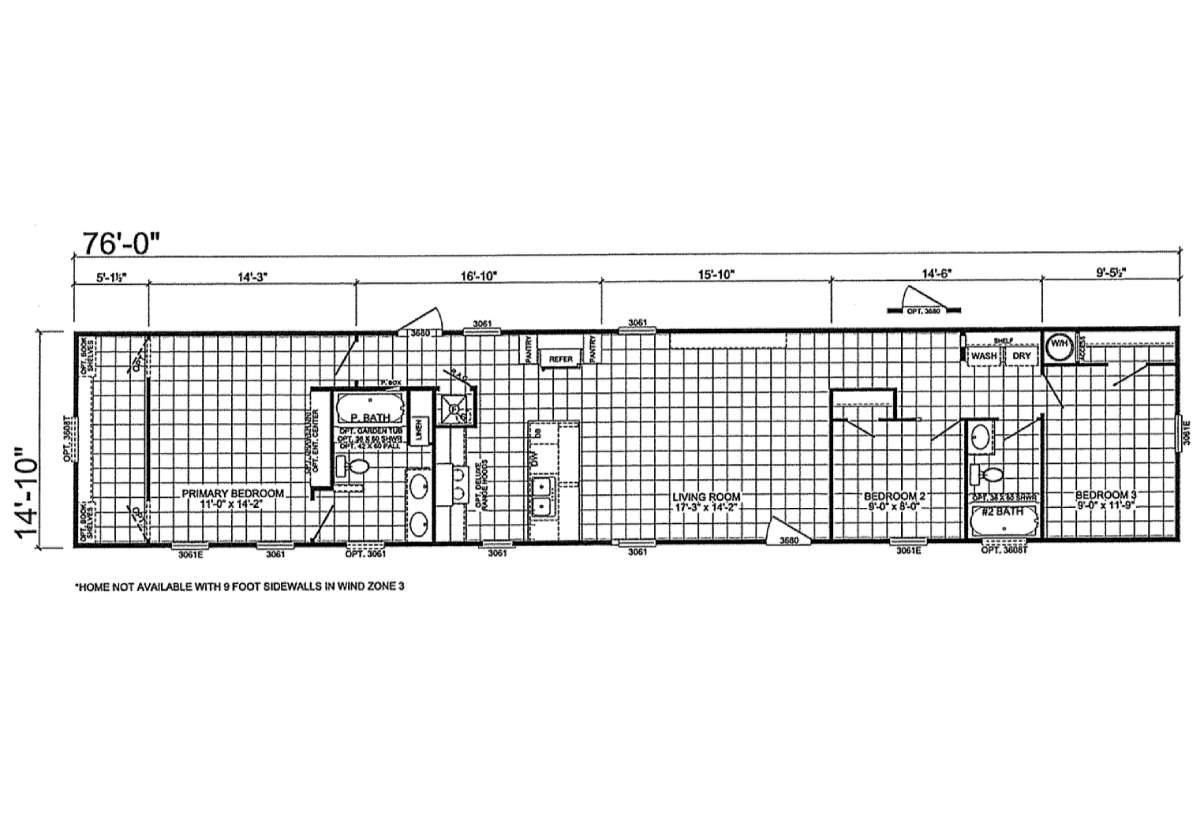
The Providence / Spirit 1676540PRO built by ScotBilt Homes offers a smart and efficient layout with 1126 square feet, featuring 3 bedrooms and 2 bathrooms in a streamlined design. The Spirit 1676540PRO includes a spacious living room, a well-arranged kitchen with island seating, and a private primary suite with its own bath. Two additional bedrooms and a second full bathroom sit on the opposite end of the home, creating balance and privacy. This layout delivers comfort, convenience, and everyday livability.

Specifications

No specification data available

Tours & Videos

Gallery

Please note:

All sizes and dimensions are nominal or based on approximate builder measurements. 3D Tours and photos may include dealer and/or factory installed options. Common Sense Housing reserves the right to make changes due to any changes in material, color, specifications, or features at any time without notice or obligation.

Disable quote button