Lifestyle / The Satilla LY32764D

3D Tour

Floor Plan

Details

Manufactured

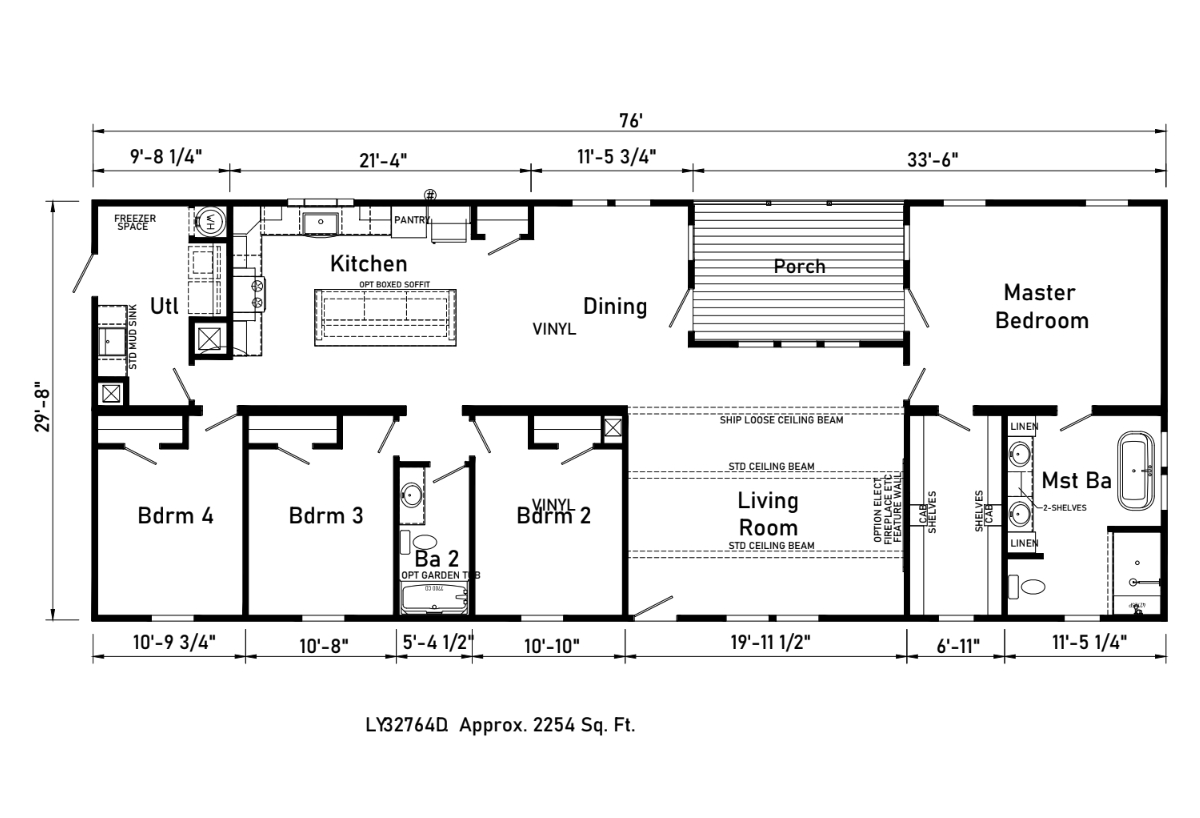
BEDS: 4     BATHS: 2.00     SQ FT: 2254     W X L: 29′ 8″ x 76′ 0″

BUILT BY: Cavco Moultrie
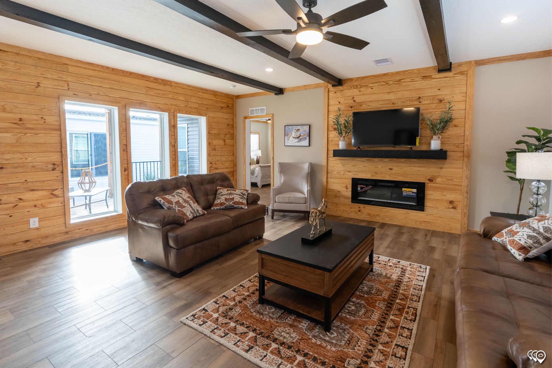
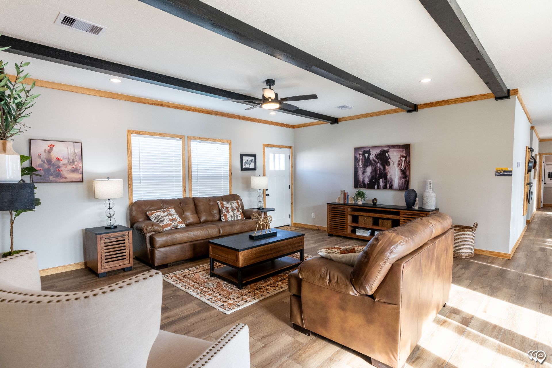
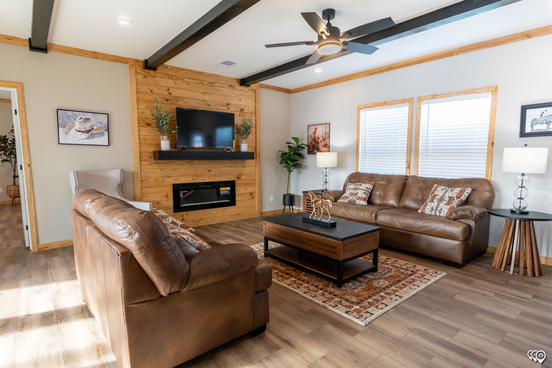
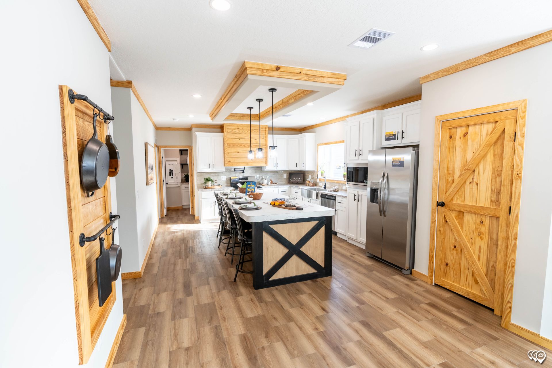
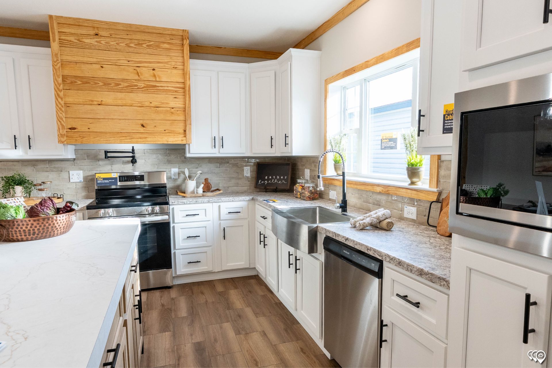
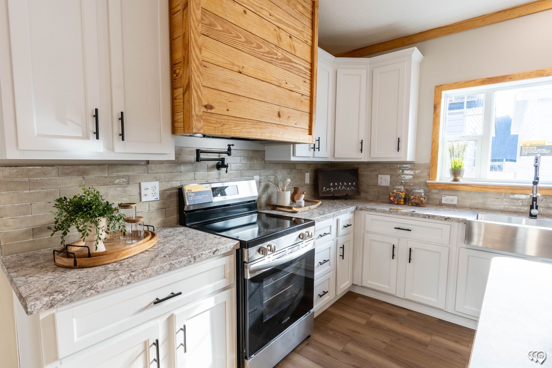
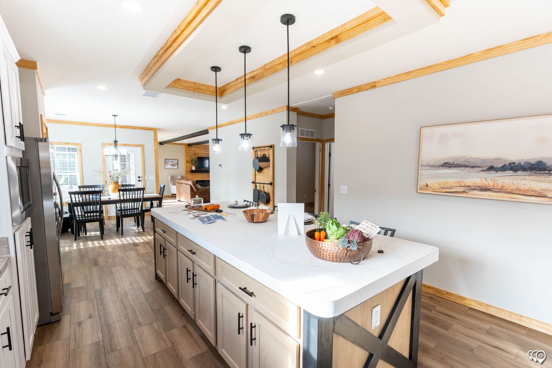
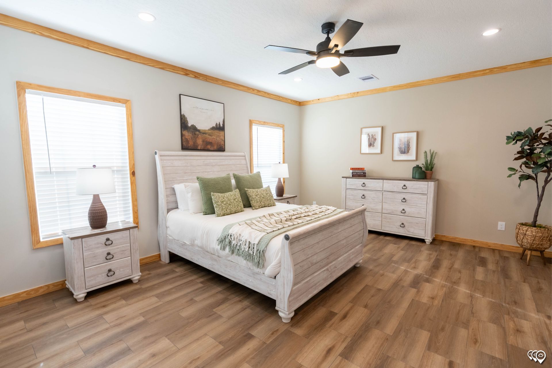
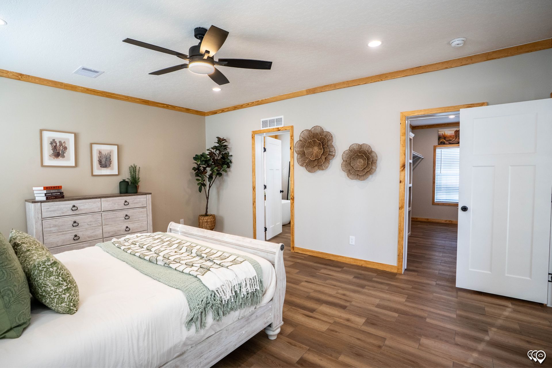
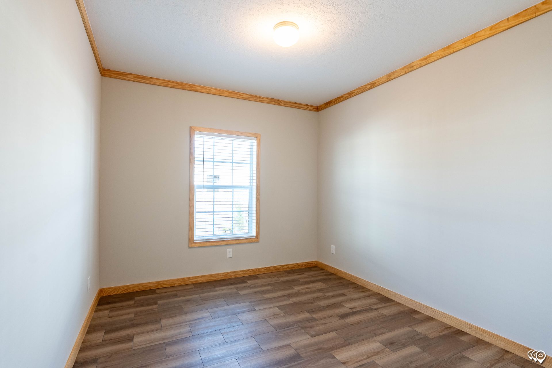
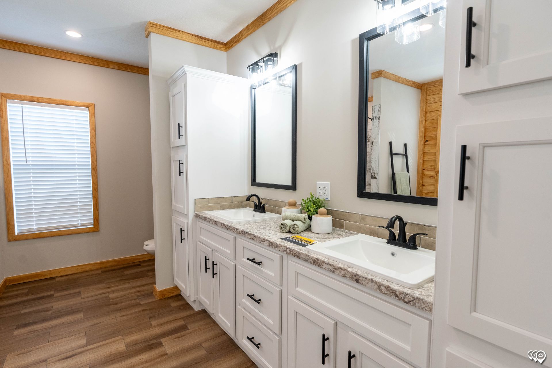
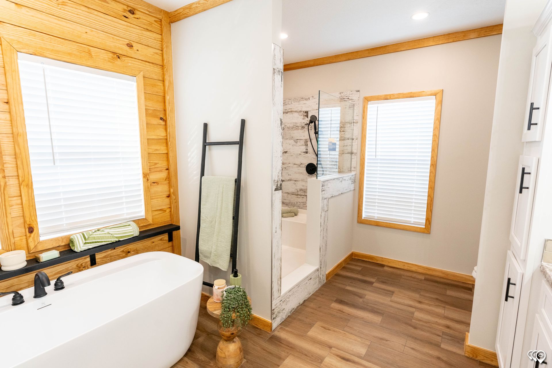
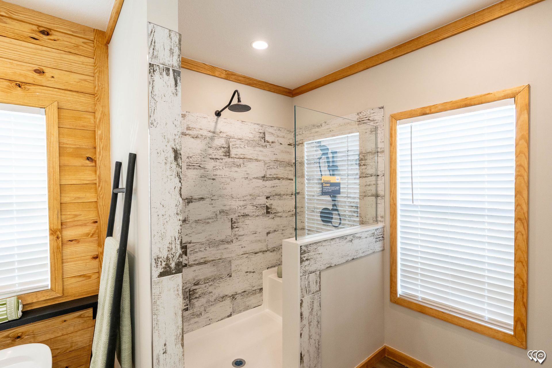
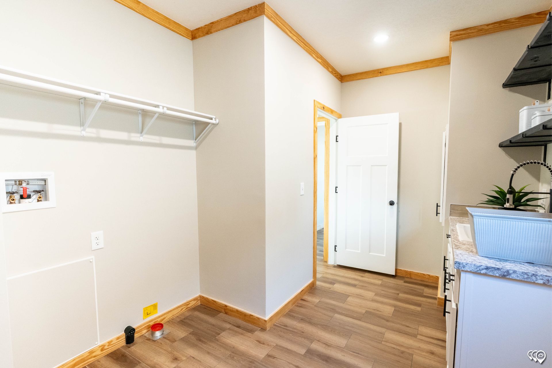
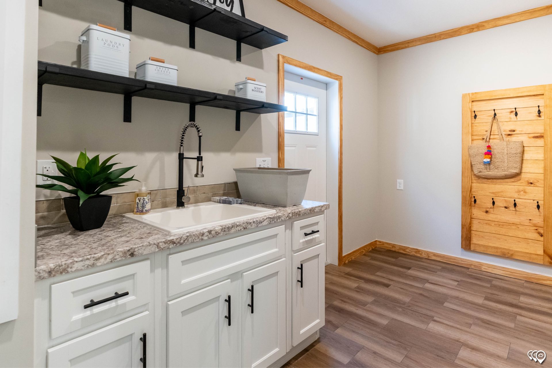
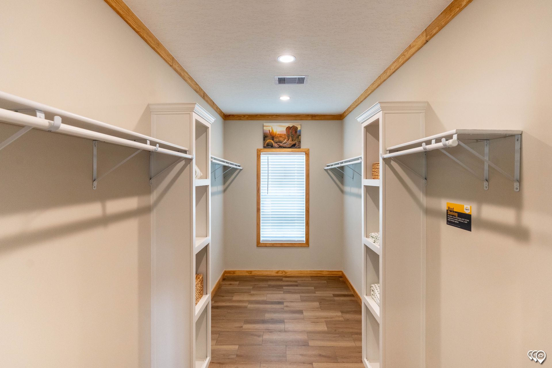
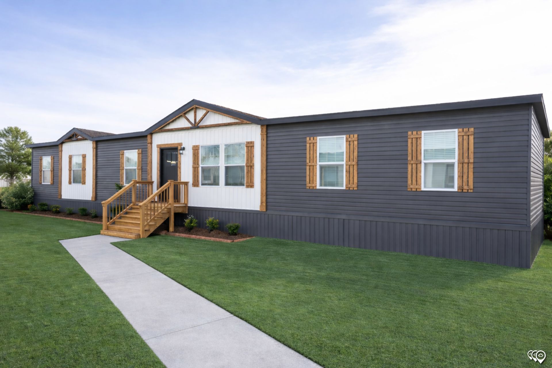
The Satilla LY32764D built by Cavco Moultrie is a two-section ranch home in the Lifestyle series, offering 4 bedrooms and 2 bathrooms across 2254 square feet on a wide 29 foot 8 inch by 76 foot footprint. The generous width gives the interior an open, spacious feel throughout, well suited to a larger household. A Matterport 3D tour and walkthrough video are both available online for buyers who want a preview before visiting in person. Photos show a modern kitchen and finished bathrooms throughout the home. The Satilla offers serious square footage in a genuinely wide-body layout.

Specifications

No specification data available

Tours & Videos

Gallery

Please note:

All sizes and dimensions are nominal or based on approximate builder measurements. 3D Tours and photos may include dealer and/or factory installed options. Common Sense Housing reserves the right to make changes due to any changes in material, color, specifications, or features at any time without notice or obligation.


Disable quote button